Industrial piping and pressure equipment in a mechanical integrity inspection environment

NDT Integrity module

Laser Scan

Laser scan visualization and assessment software with multi-scan import, scan stitching, automated indication detection and sizing, ILI correlation, interactive 2D and 3D mapping, and integrated engineering assessment workflows.

01

ONE-CLICK PLY ASSESSMENT

FROM PLY DATA TO B31G, MODIFIED B31G & RSTRENG

Import the PLY corrosion profile and run the assessment methods in one workflow.

  • Bring in PLY/profile data directly
  • Evaluate B31G, Modified B31G, and RSTRENG
  • Generate predicted failure pressure and safety-factor results
  • Compare assessment methods side by side
  • Identify the governing result
  • Carry calculation results directly into the anomaly record and final report
  • Eliminate repeated manual entry between scan data and engineering calculations

IMPORT ONCE. RUN THE ASSESSMENT. REPORT THE RESULT.
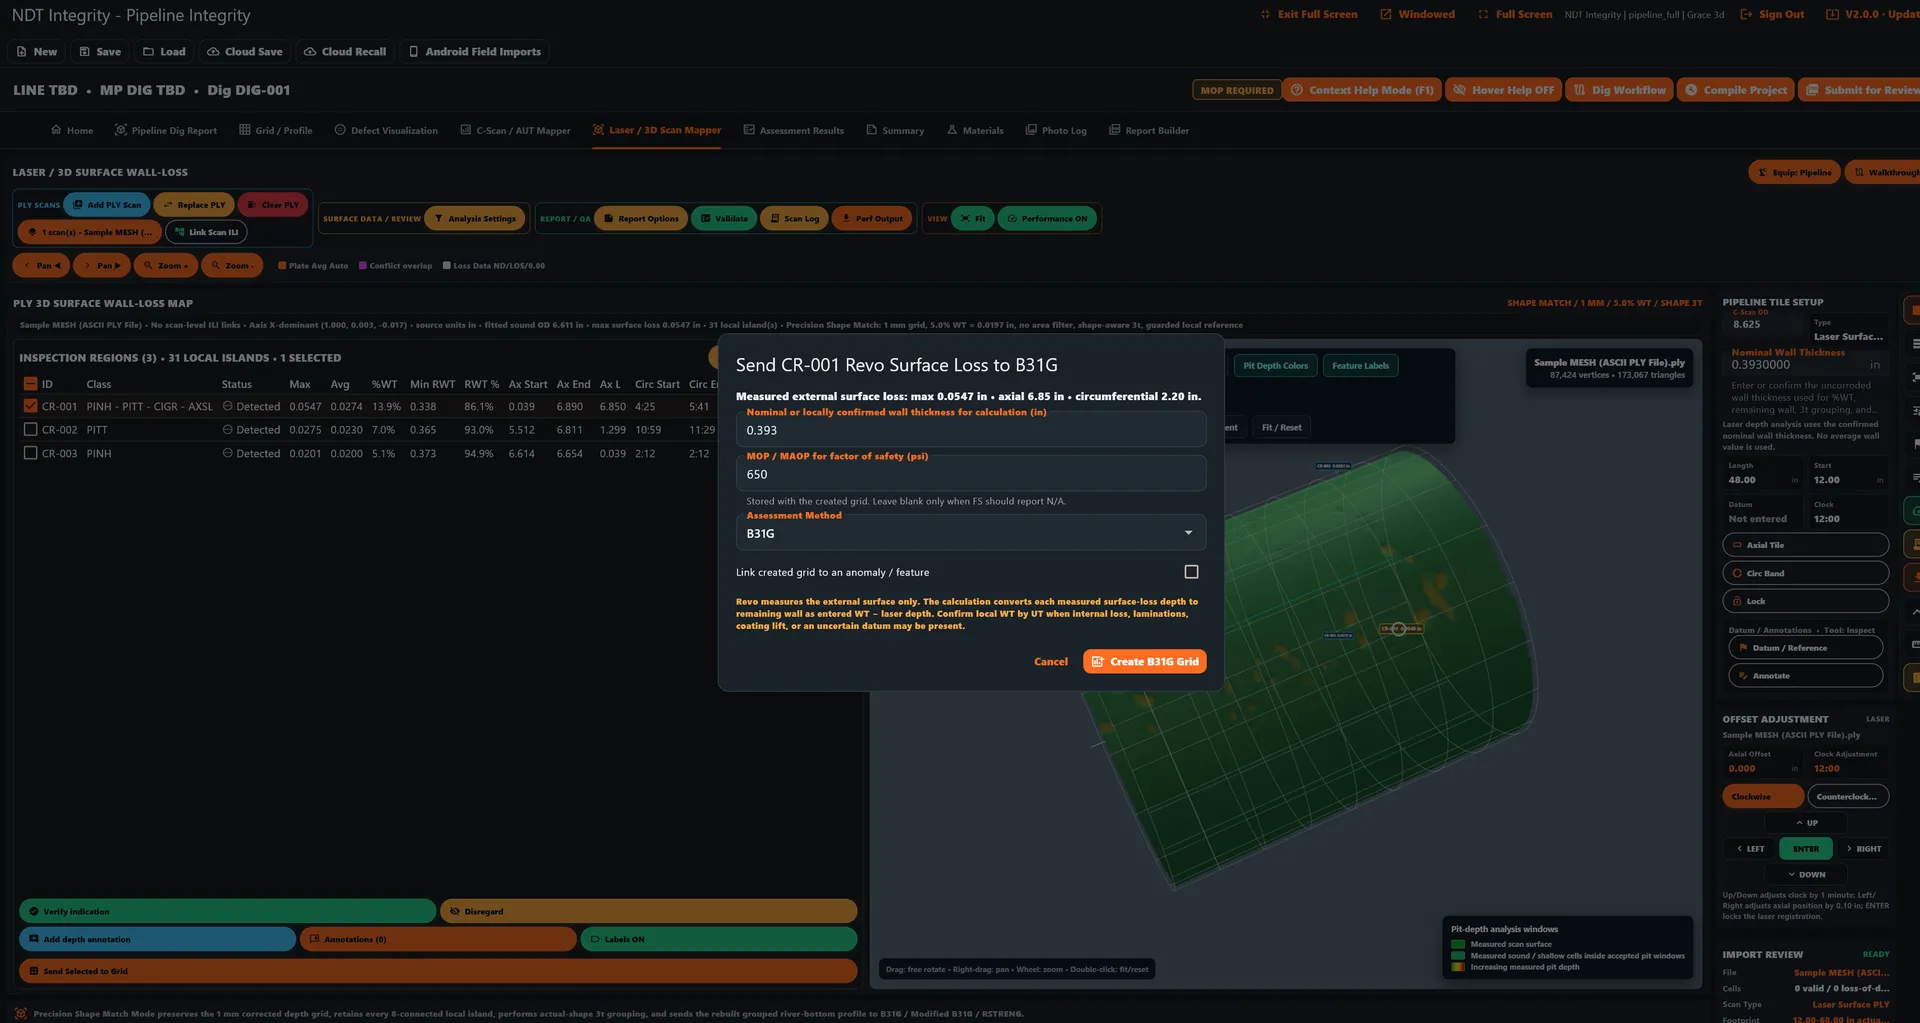
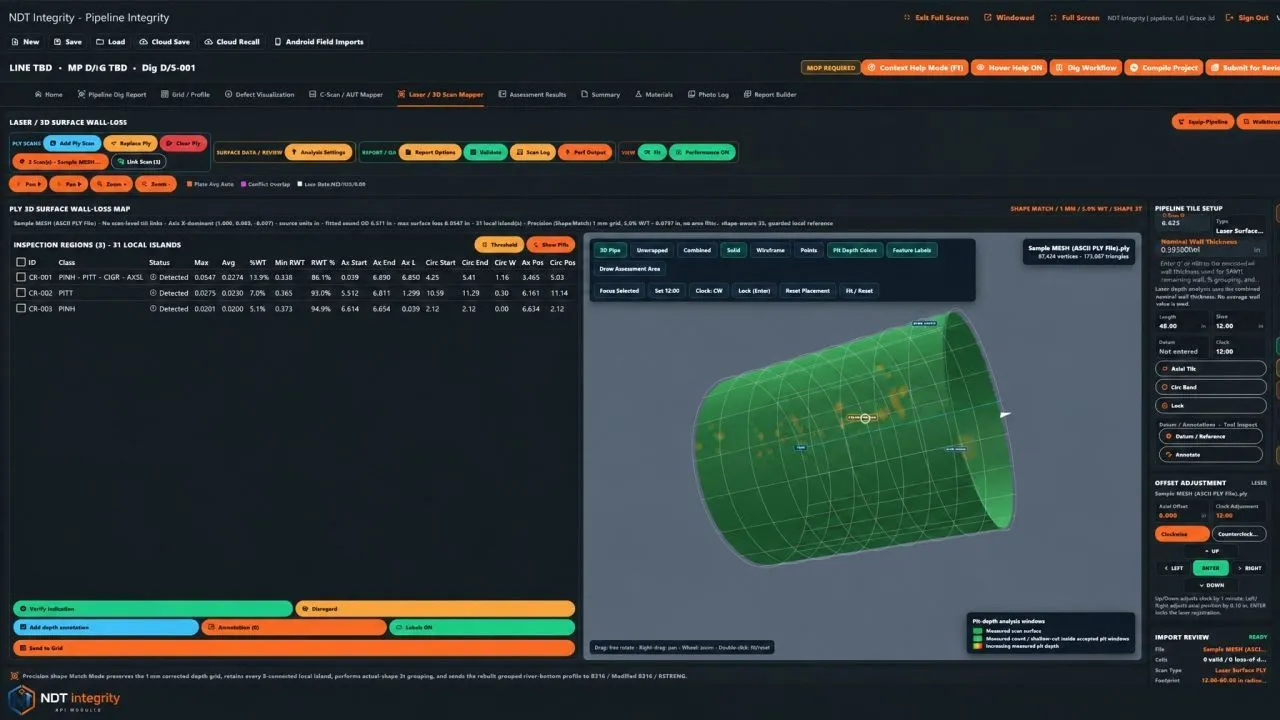
Laser / 3D Scan Mapper showing the PLY 3D surface wall-loss map, detected inspection regions CR-001 PINH / PITT / CGR / AXSL at maximum 0.0547, average 0.0274, and 13.9% wall thickness alongside CR-002 and CR-003 with wall-loss readings, and the Send CR-001 Revo Surface Loss to B31G dialog showing external surface loss, 0.393 in wall thickness, 650 MOP / MAOP, and B31G assessment inputs; the 3D revolved surface-loss mesh and pipeline tile setup, offset adjustment, and import review panels are also visible.

02

PLY laser scan file import

  • Automated surface alignment and processing
  • Metal-loss indication detection and sizing
  • Interactive 2D depth-map visualization
  • Interactive 3D surface-model review
  • ILI feature correlation and linking
PLY surface wall-loss map in 3D pipe view with detected inspection regions and the wall-loss analytics legend

3D PIPE VIEW

03

Review and isolate individual indications

  • Measure depth, length, width, and orientation
  • Generate assessment grids from selected scan areas
  • Calculate remaining wall and percent metal loss
  • Transfer confirmed dimensions into B31G assessments
  • Export interactive HTML scan deliverables
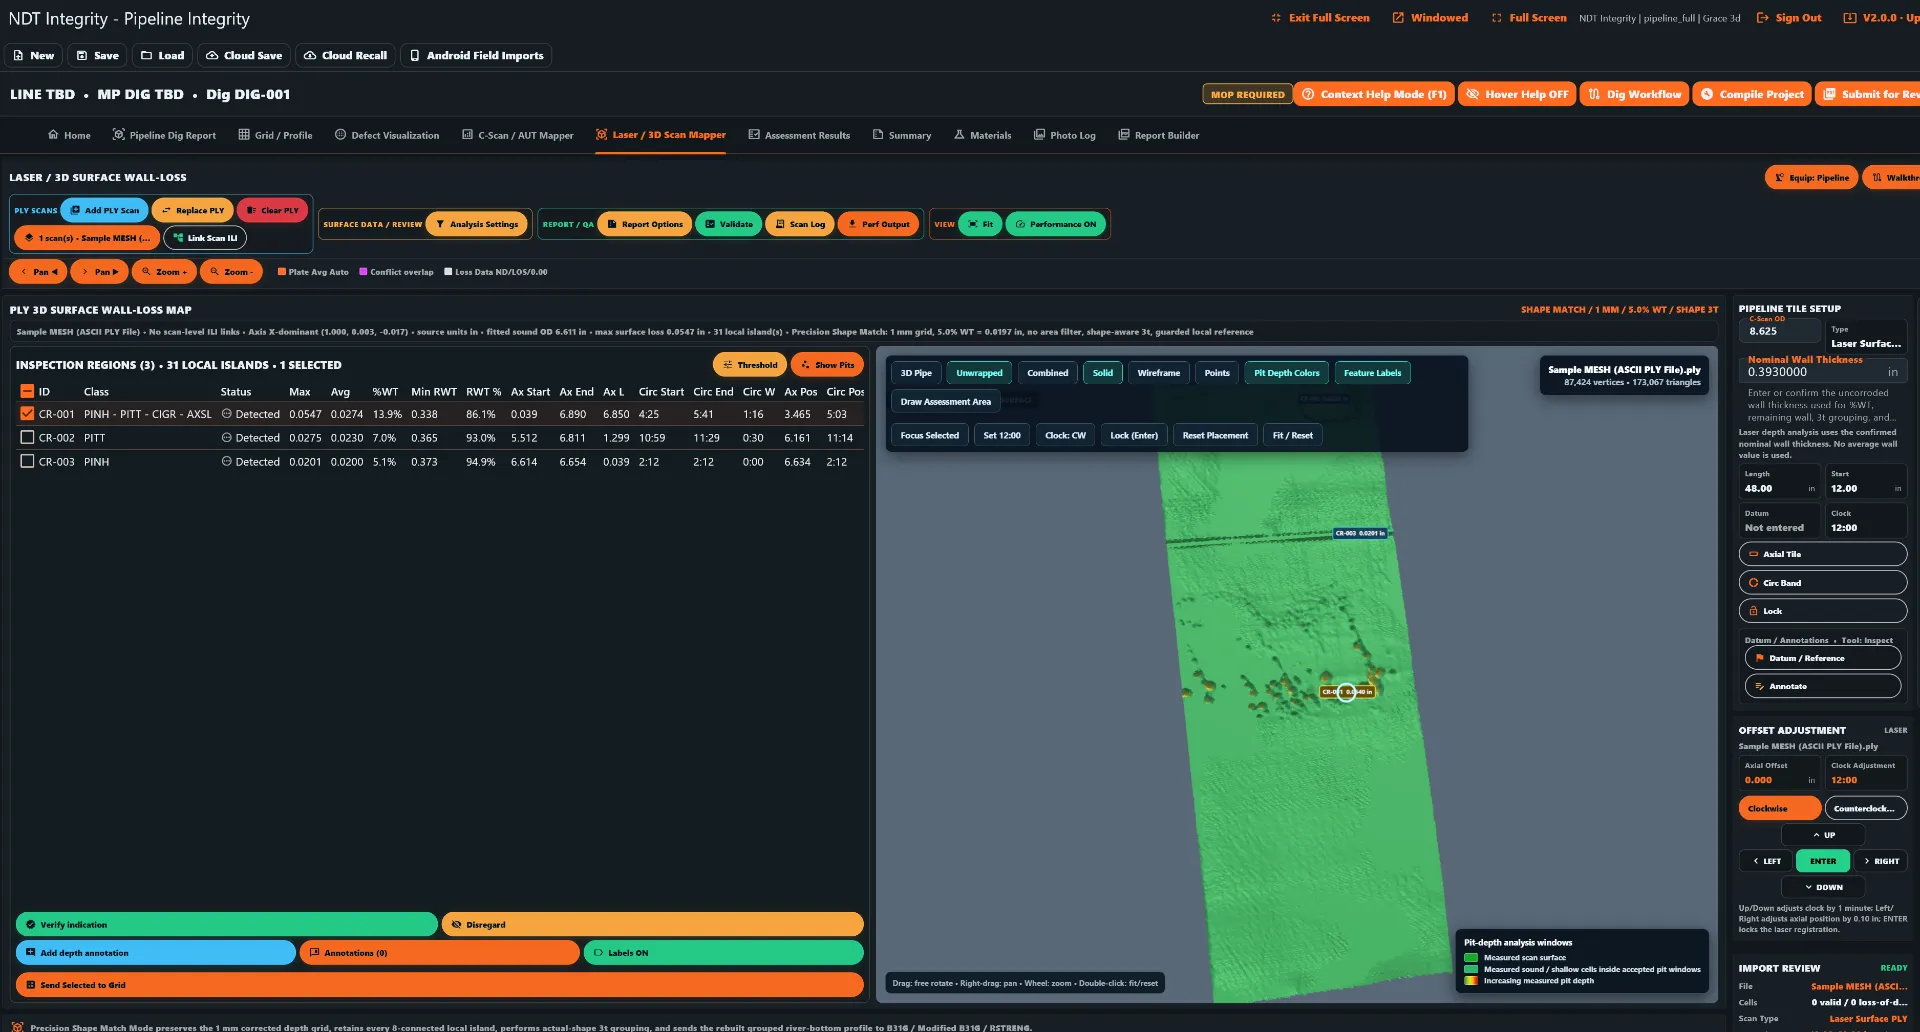
Unwrapped surface view with selected indications

INTERACTIVE 3D C-SCAN VIEWER

INTERACTIVE 3D C-SCAN VIEWER

04

Localized pitting and general corrosion analysis

  • High-resolution surface wall-loss visualization
  • Indication grouping and interaction review
  • Linked measurements, notes, images, and assessments
  • Previous-to-current scan comparison
  • Depth and dimensional change tracking
  • Report-ready indication tables and scan images
  • Traceable scan-to-assessment workflow
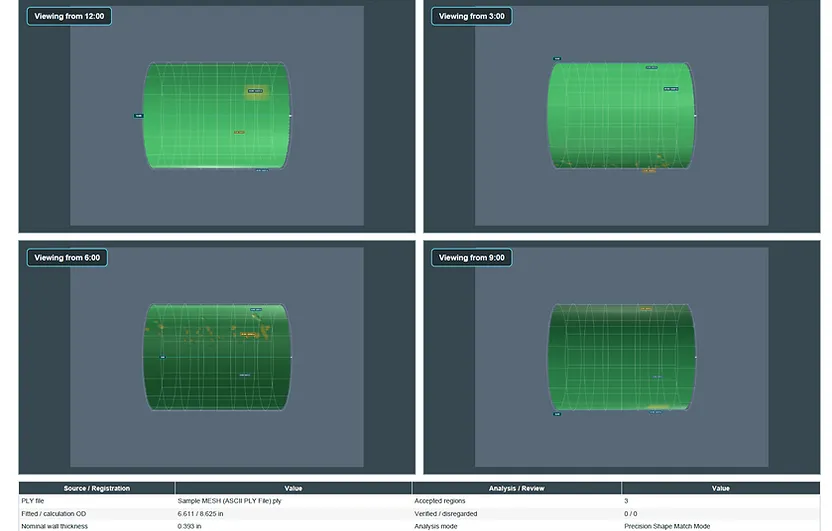
Laser scan comparison report with surface models and data table

INTERACTIVE 3D C-SCAN VIEWER

Connected to the rest of the workflow

From field evidence to a finished deliverable.

Request a demo